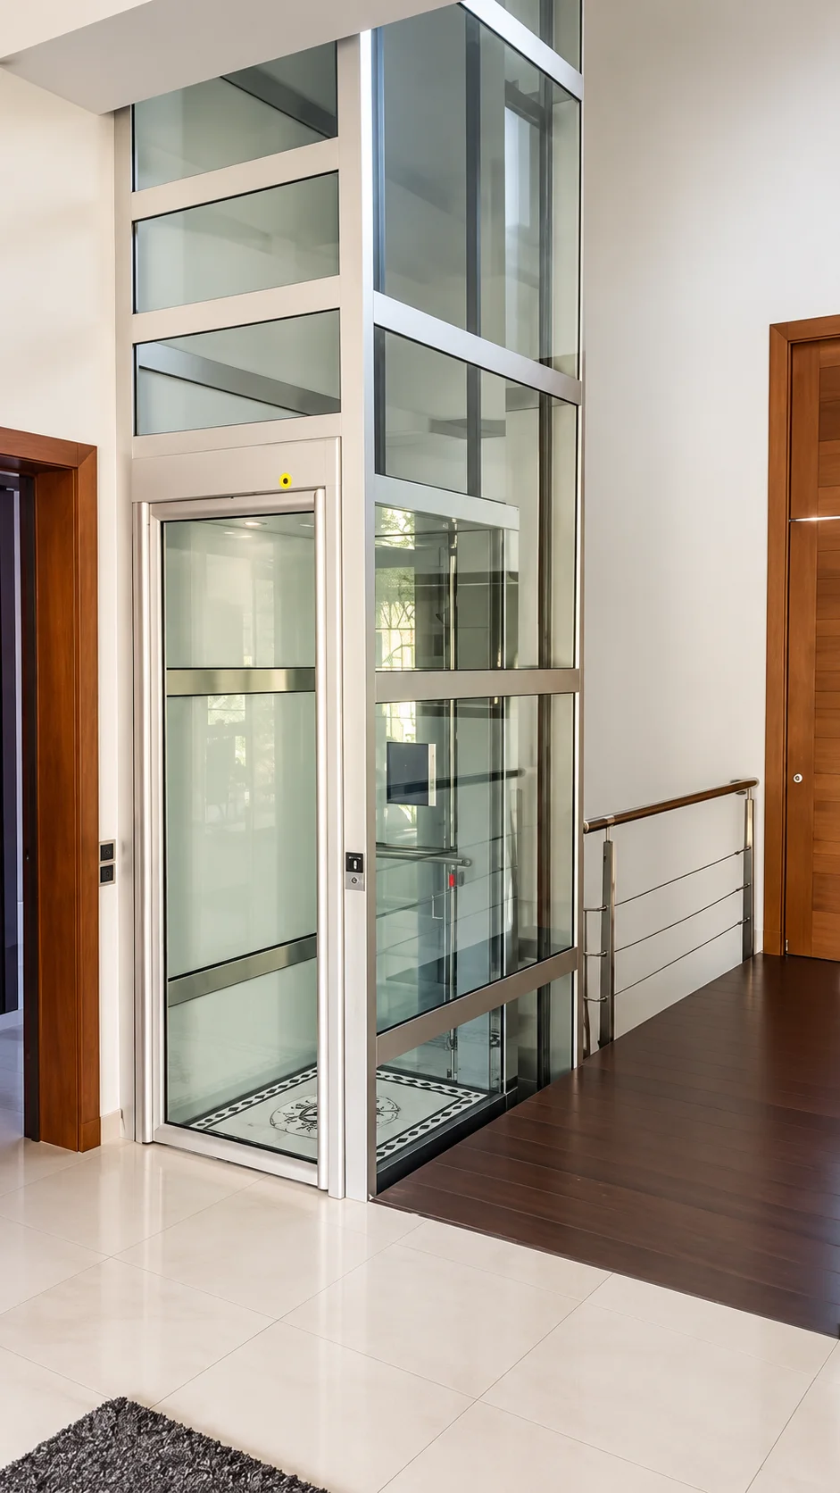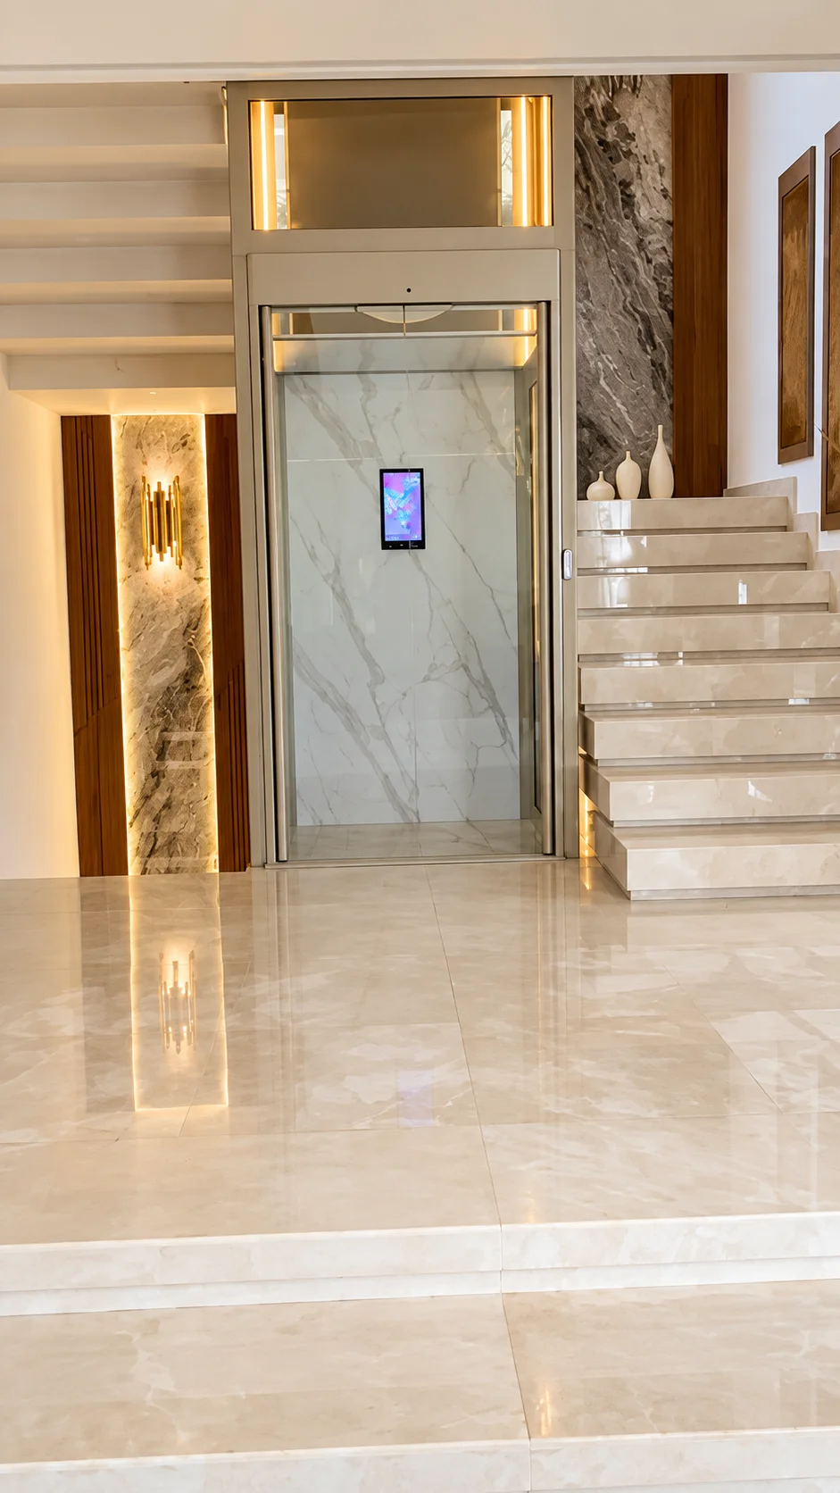
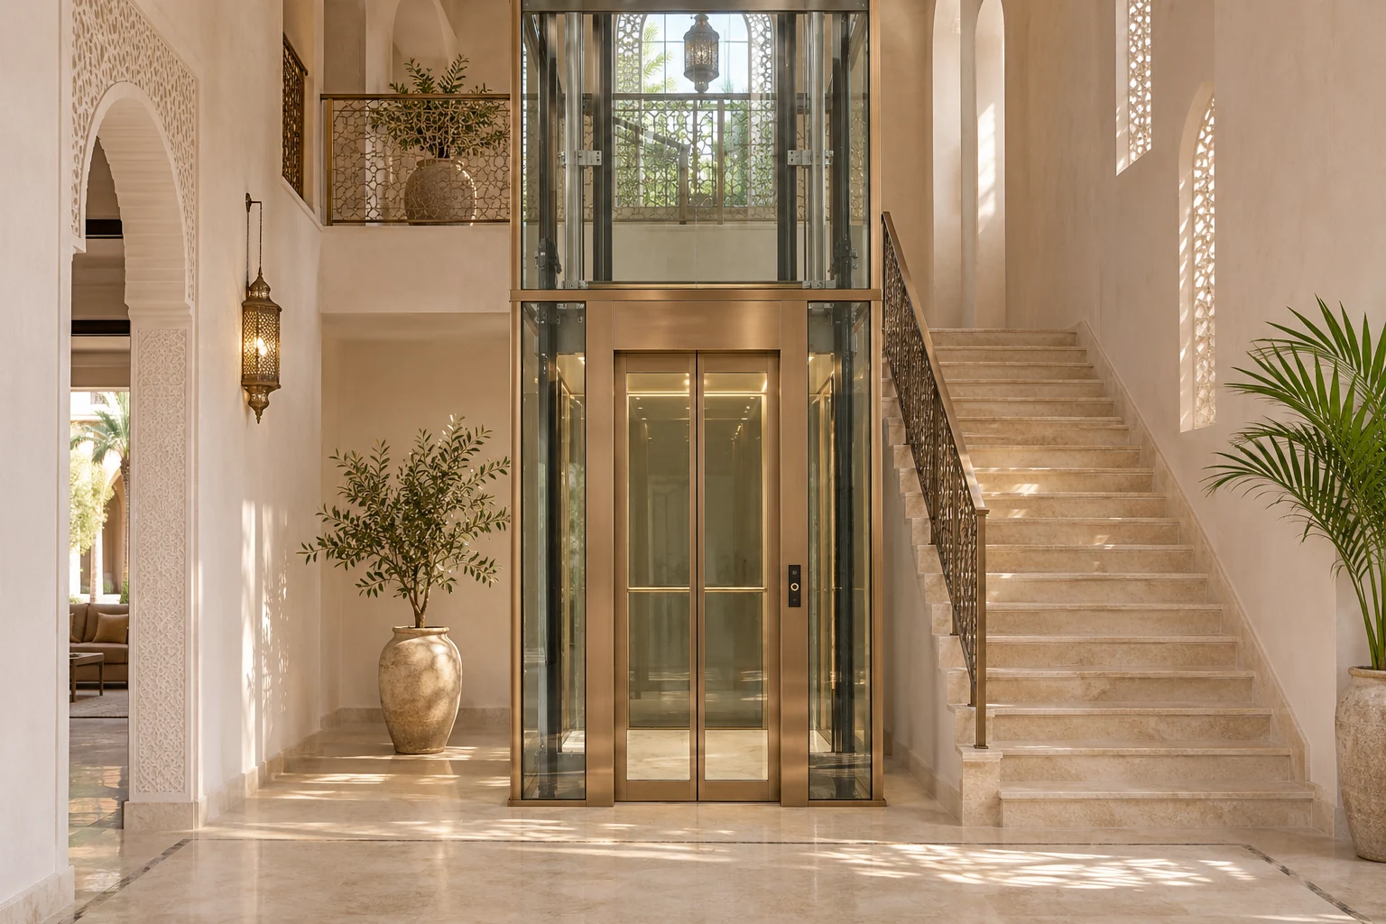
Cabin dimensions alone do not define the space needed for an elevator. The assessment also considers the shaft, doors, landing access and clearances specific to the selected configuration.
Cabin, shaft and door: three different measurements
The cabin is the space occupied by users. The shaft or supporting structure also contains elements needed for the equipment to function. The clear door opening is a third measurement to check against the intended use.
When comparing two configurations, always check what each measurement refers to. A plan showing an external width does not necessarily describe the usable cabin width. This distinction matters for yourvilla elevator.
Information to gather before a first conversation
- Available width and depth at each floor.
- Number of floors to serve and floor-to-floor heights.
- Preferred door positions and space in front of landings.
- Presence of a shaft, structural provisions or space below the lowest level.
- Available headroom above the top floor and roof constraints.
- Site access and visible elements that could affect positioning.
This information prepares the discussion. It does not replace measurements and approved construction drawings for the equipment. Highlight any differences in dimensions between floors.
Confirming the selected model’s dimensions
There is no single shaft dimension suitable for every cabin and configuration. Doors, access points and the chosen system affect the requirements. Measurements from another project must not be reused without approval.
The possibilities offered by Astoria elevators and Como elevators are assessed with their configuration. The Halifax 3D configurator helps develop a concept; technical choices must still be confirmed with the team.
Anticipating access and uses
Front cabin access, two doors or differently arranged landings require different approaches. Circulation space in front of the doors matters as much as the cabin. If use with a mobility aid is planned, mention it before discussing dimensions.
In a new build, send plans early enough to coordinate structural provisions. In an existing home, request an assessment before modifying a staircase or floor. The guide to installing an elevator in an existing home explains this preparation.
Sharing an approved plan with contractors
Before manufacturing and building work, request plans matching the selected model and access points. They should allow all contractors to work from the same dimensions. Any change needs confirmation, even if it seems purely aesthetic.
To begin the assessment, send your plans to Halifax with your city and the state of the building. The range, project budget and site coordination can then be discussed on a more precise basis.
A question about your villa?
Our team helps you define the positioning, range and stages of your project.
Talk to Halifax