
HalifaxASCENSEURS3D Configurator
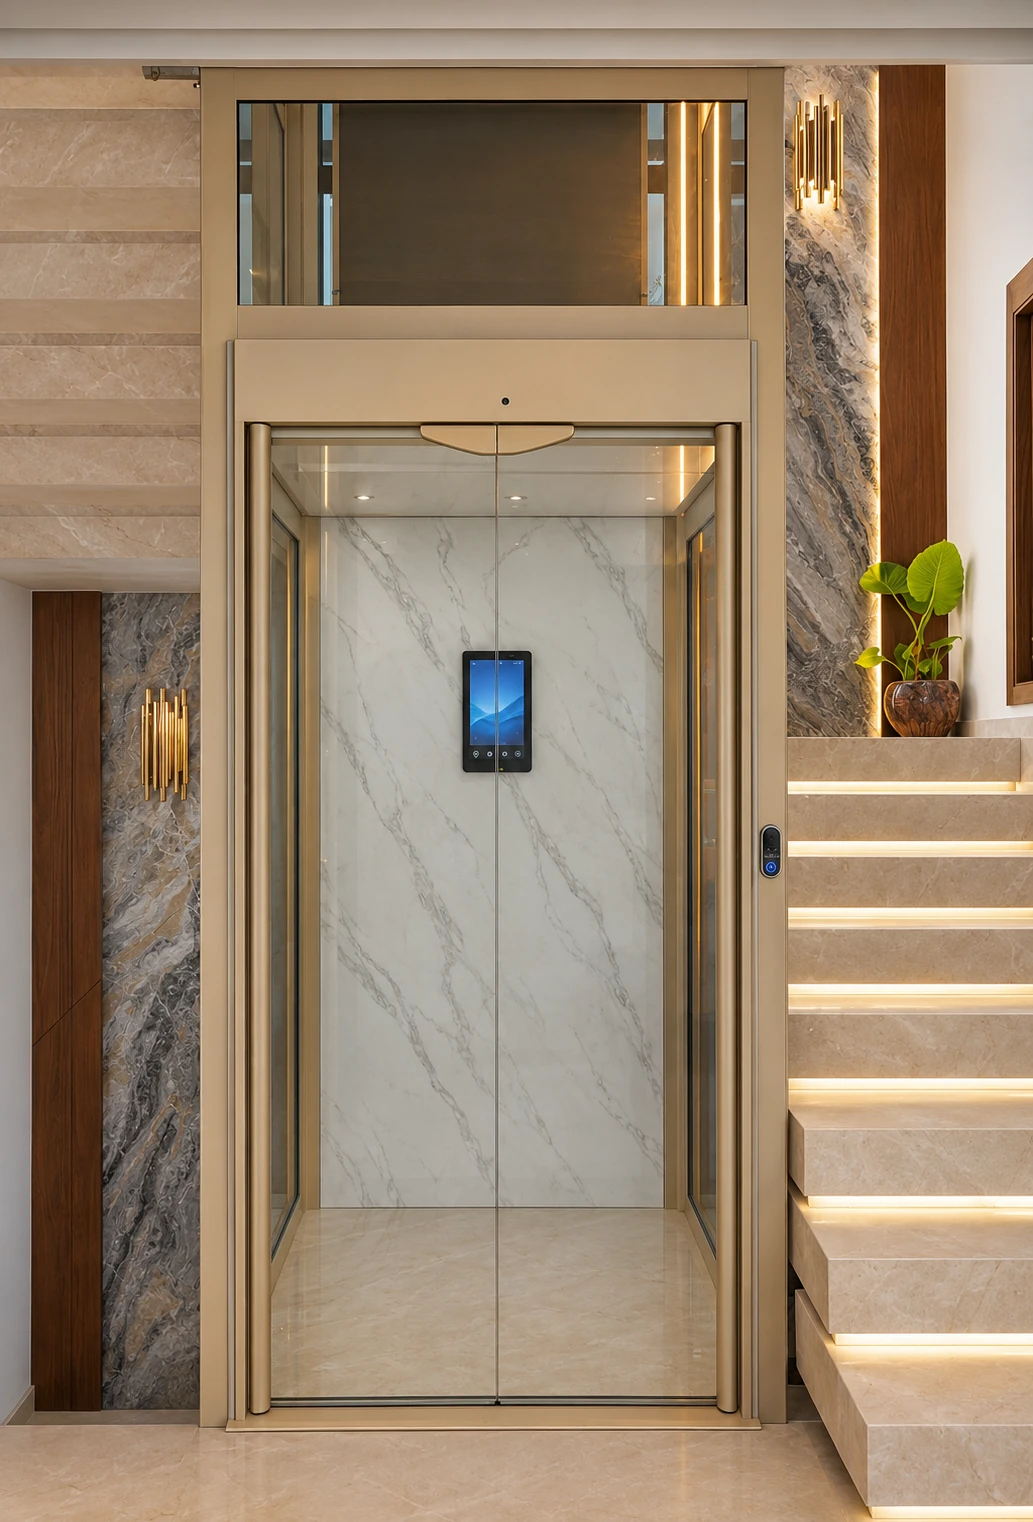
Concept view of an elevator in a villa

HALIFAX · DESIGN AND INSTALLATION

Your villa takes shape.
Plan for every floor.

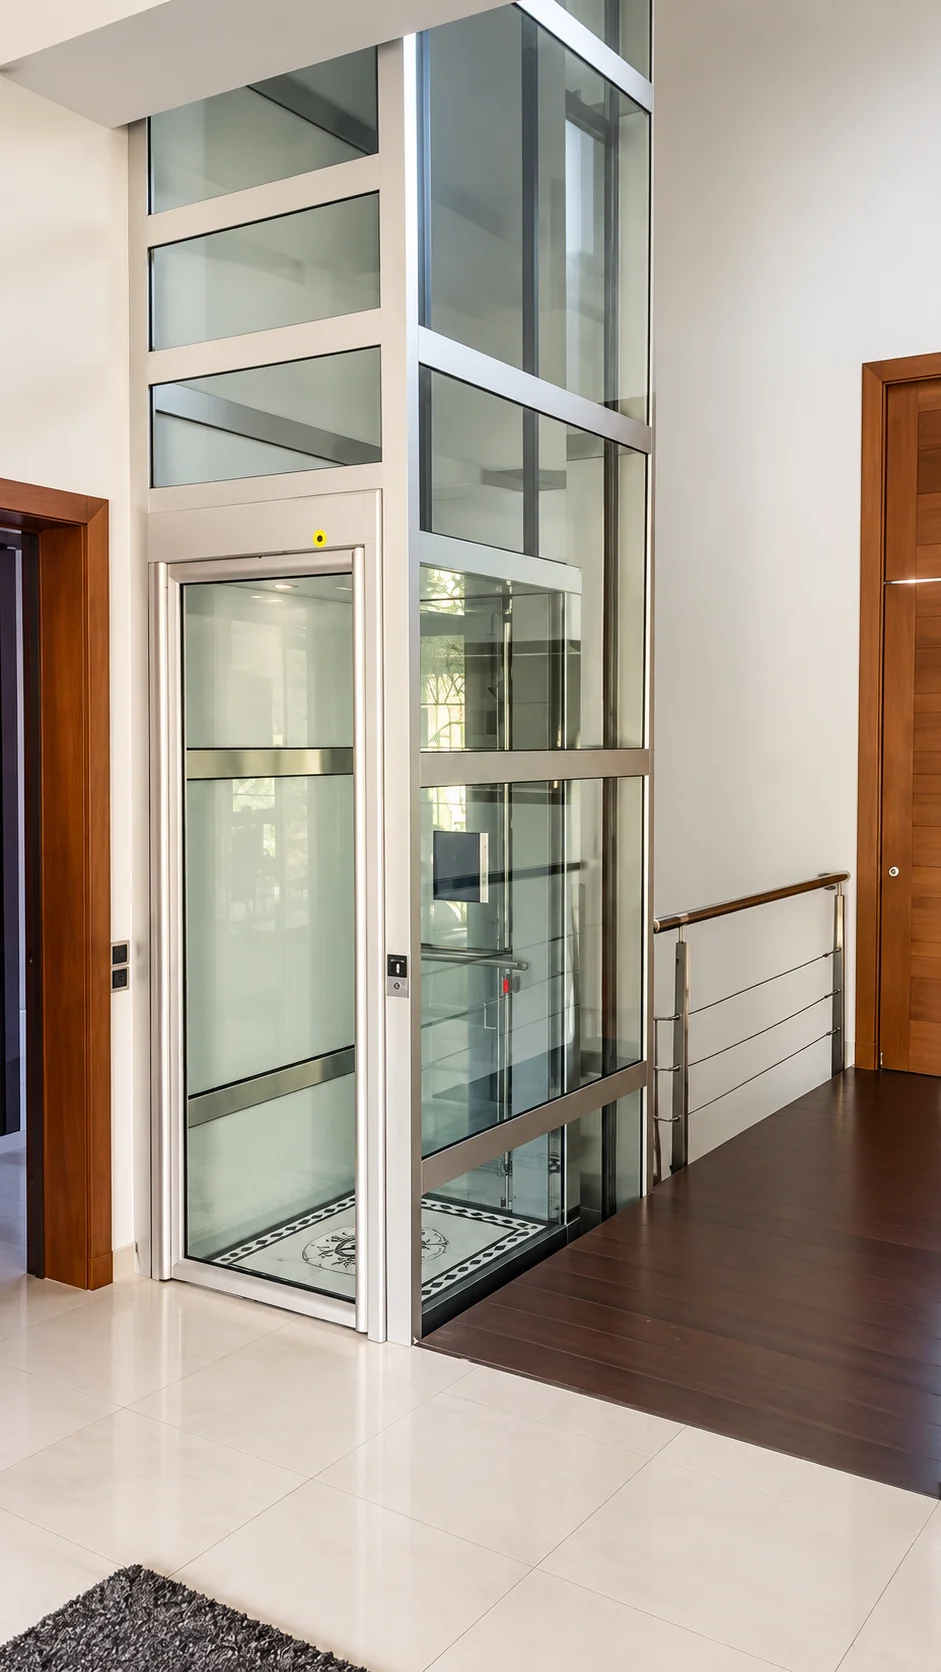
Elevator for a villa under construction

YOUR PROJECT

Elevator for a villa under construction

Planning an elevator during villa construction allows its position to be coordinated with your architect and building contractors. Halifax assesses the floors, access and configuration before the structural provisions are approved. Dimensions must come from the technical drawing for the selected model.

Share my project

THE STAGE OF YOUR VILLA

Has your project changed?

Elevator in an existing villa

Halifax assesses elevator installations in existing villas in Morocco.

Discover the steps

PREPARING OUR CONVERSATION

Useful information.

  • City and neighbourhood of the site
  • Floor plans and building section
  • Progress of structural work
  • Floors, access and users’ needs
  • Architect’s contact details and preferred schedule

Your project remains subject to a technical assessment. Prices, dimensions and lead times are not universal.

HALIFAX PROJECTS

Projects to explore.

QUESTIONS AND ANSWERS

Move forward with clarity.

When should I contact Halifax during construction?

As soon as the plans allow a discussion about positioning, before the relevant structural provisions are built. If construction is underway, send the plans and the precise state of the site.

What shaft dimensions should I plan for?

There is no universal dimension. Structural provisions must match the approved installation drawing for the selected cabin, doors, access and model.

Can I plan for an elevator and install it later?

This must be assessed at the design stage: structural provisions, temporary protection, access and future compatibility. Do not leave an opening without appropriate safety measures approved with your building contractors.

EXPLORE FURTHER

YOUR PROJECT, YOUR ADDRESS

Support that starts at home.

LET’S TALK ABOUT YOUR HOME

Your project starts with a conversation.

Plans, photos and address: share the first details with our team.

Request an assessment