A villa under construction.
Plan structural provisions, access and spaces with your architect. Define the floors and desired integration before the relevant work begins.
Prepare the dimensions ASCENSEURS3D Configurator

ASSESSMENT · DESIGN · INSTALLATION
A project designed for your home in Morocco.
HALIFAX ASCENSEURS
Your home, routines and architecture guide the project. Halifax works with you on a residential solution, from positioning and finishes to installation and ongoing care.
In Casablanca, Rabat, Marrakech or another Moroccan city, present your building to our elevator company. Options and the scope of support are defined after discussion and assessment.
Prepare my assessmentYOUR HOME AS THE STARTING POINT
Plan structural provisions, access and spaces with your architect. Define the floors and desired integration before the relevant work begins.
Prepare the dimensionsAssess possible locations and existing constraints. Confirm feasibility and adaptations before choosing a configuration.
The renovation stepsTHE RESIDENTIAL COLLECTION
Each collection opens a conversation about uses, spaces and finishes. Technical possibilities must be confirmed for your project.
All residential rangesFROM VISION TO DELIVERY
Your plans, floors to be served, uses and preferences.
Positioning, measurements, access and coordination with building contractors.
Cabin, doors and finishes; a proposal with a clearly defined scope.
Installation arrangements, testing, instructions and follow-up under the agreed terms.
YOUR PROJECT BUDGET
The number of floors, cabin, access points, finishes and related work affect the budget. A price alone does not allow two proposals to be compared.
Ask what is included in the equipment, installation and follow-up, and what must be arranged with other companies. The amount and lead times are confirmed for your configuration.
Understanding a villa elevator quotationEXCELLENCE BROUGHT TO LIFE
YOUR FIRST QUESTIONS
An assessment must confirm possible locations and building adaptations. Send plans and a few photographs before any work on the floors or staircase.
Dimensions depend on the model, cabin, doors and access. The plans for the assessed configuration define structural provisions; there is no universal measurement.
Specify your city, floors to connect, the state of the building and your priorities. Include available plans to clarify the project scope with the team.
Ongoing care and its terms should be defined according to your equipment and its use. Ask about covered services, contacts and instructions to keep after installation.
THE HALIFAX JOURNAL
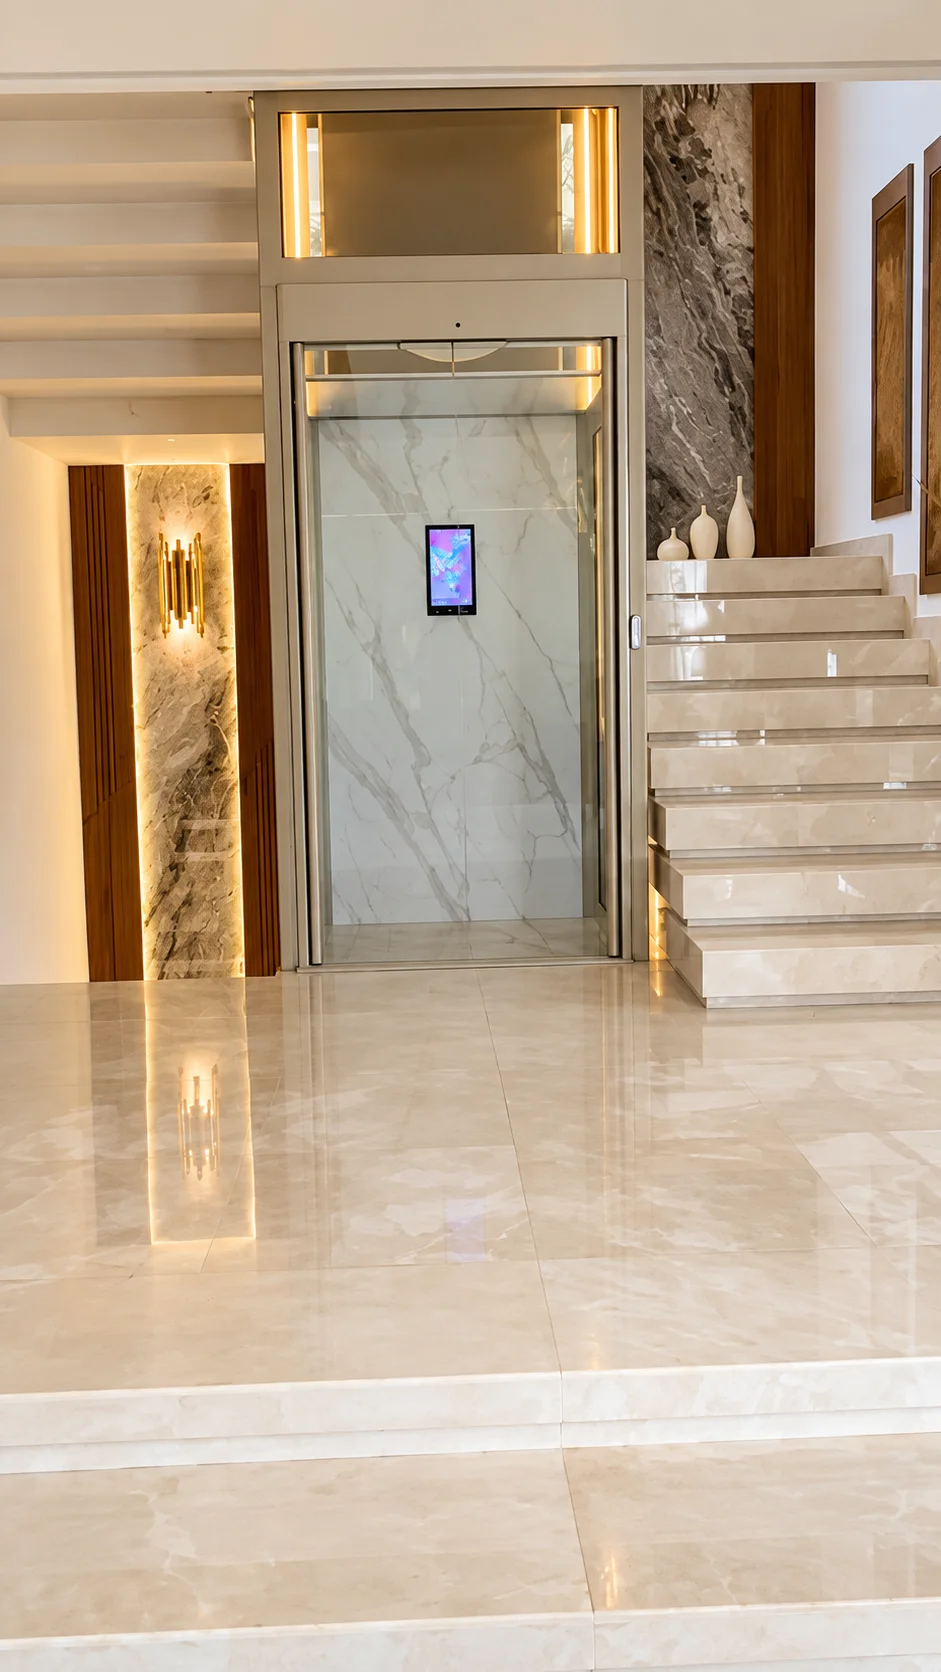
Choice & budget
What affects a quotation and what to compare before deciding.
Read the guide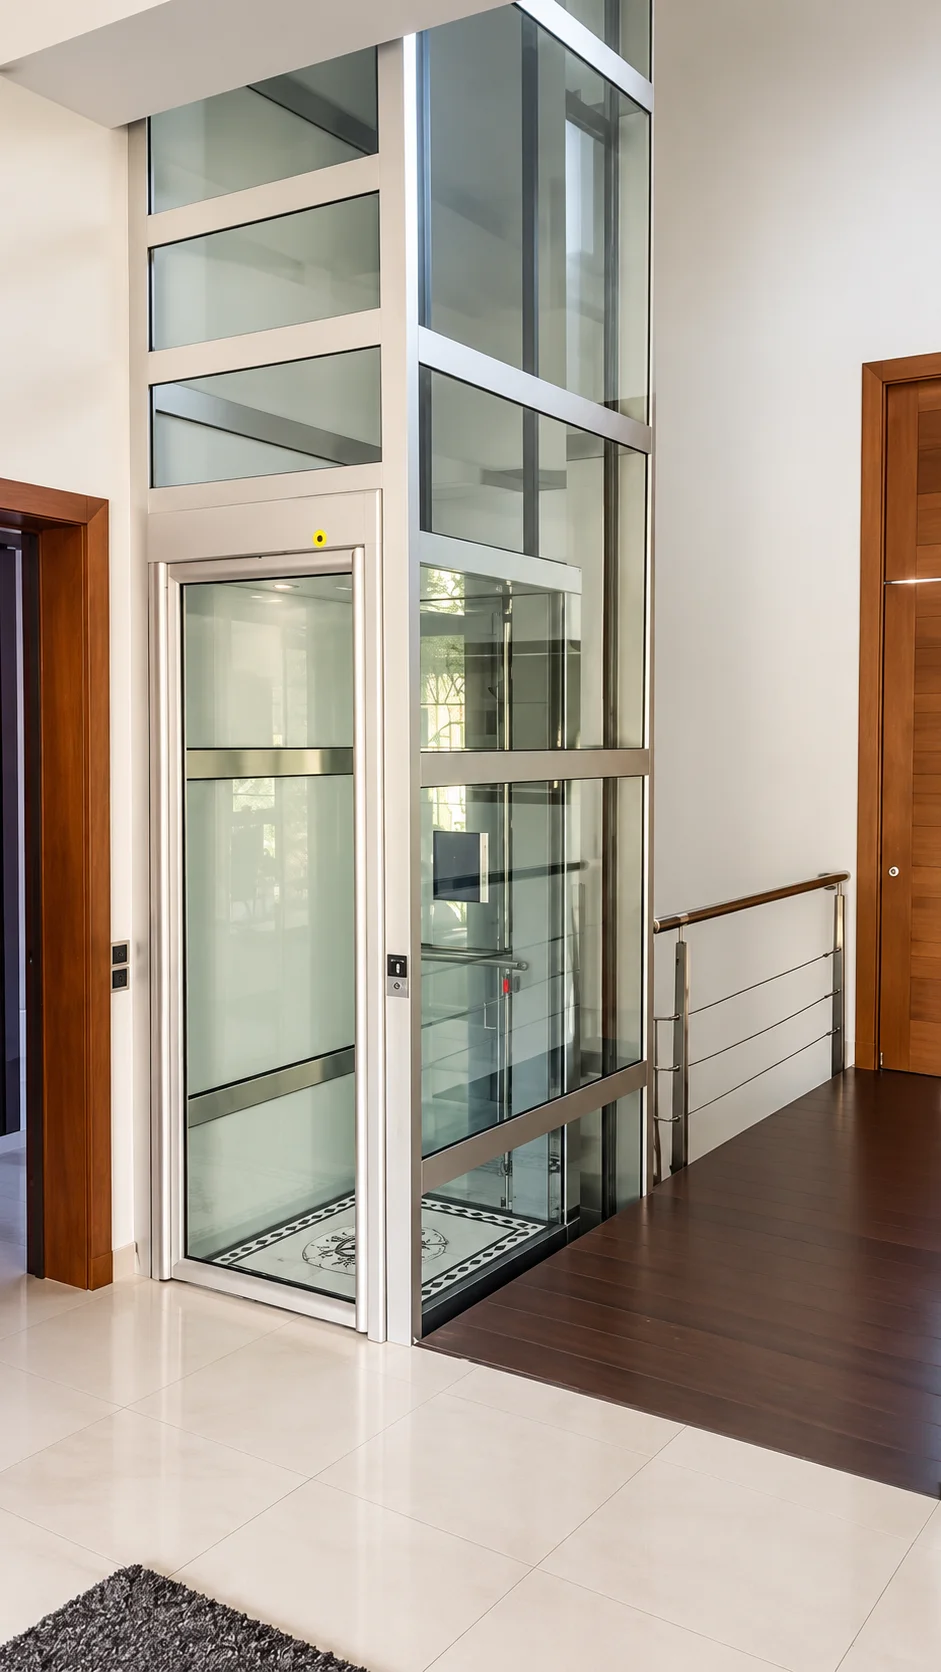
Installation
Location, building work, access and coordination: preparing an installation in an existing villa.
Read the guide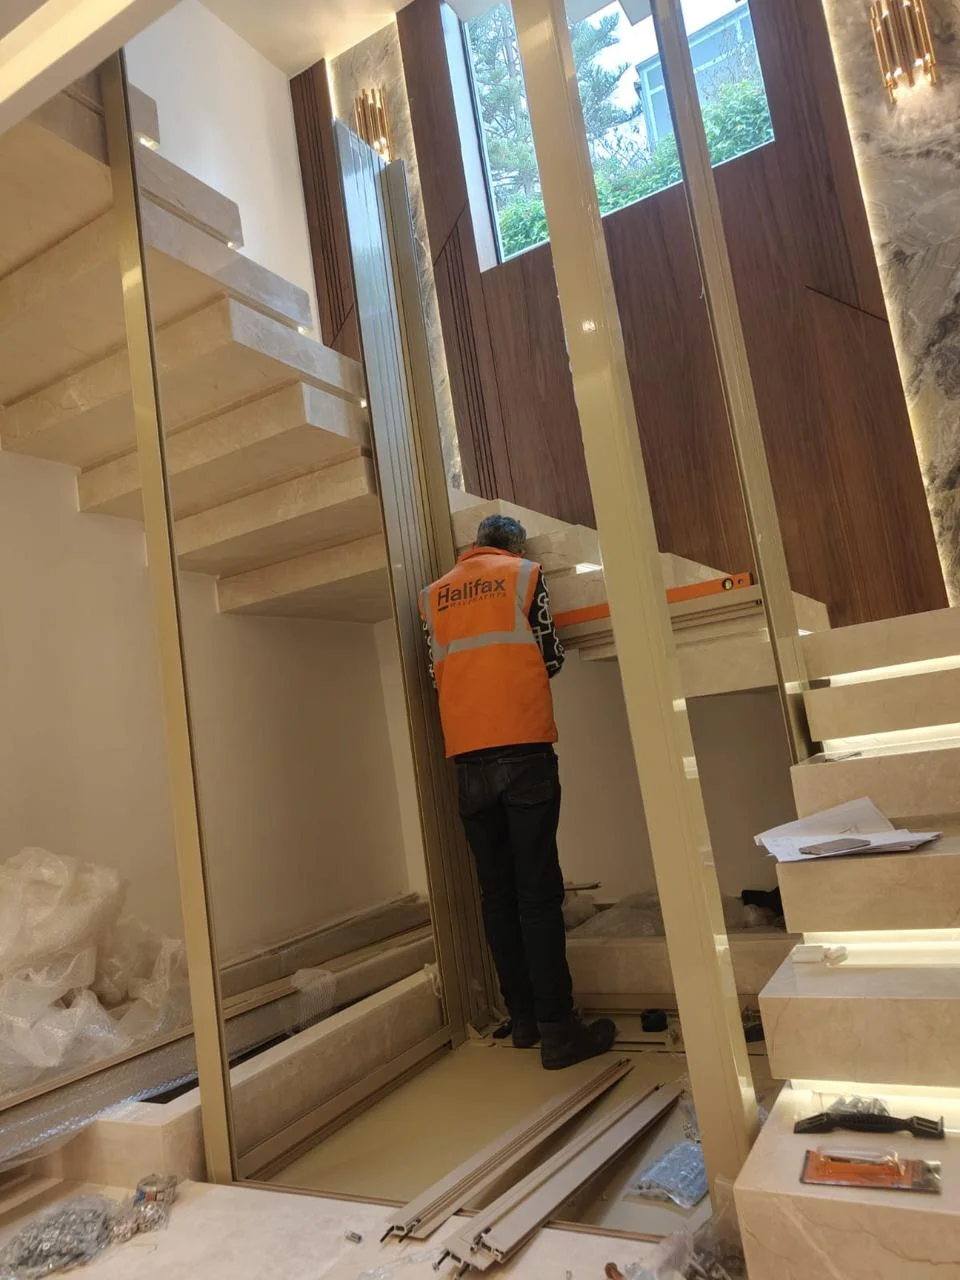
Installation
Distinguish between cabin, shaft, door clearances and other spaces to prepare a technical assessment.
Read the guideLET’S TALK ABOUT YOUR HOME
Your plans, your city, your ideas. Let’s prepare the right solution together.
Request an assessmentYOUR PROJECT, YOUR ADDRESS